 Monroe, NC · since 2000

Small Kitchen Remodel: What Fits, and What to Change
Most small kitchen ideas start with finishes. In a small room the tape measure decides first: how wide the room is, wall to wall, sets which layout will work before any cabinet is chosen.
- 42 inwork aisle for one cook, per the NKBA
- 26 ftlongest work triangle the NKBA recommends
- 3routes for the cabinets
- In a small kitchen, the wall-to-wall width decides the layout. Measure before you look at a single cabinet.
- The NKBA recommends a 42-inch work aisle for one cook and a 36-inch walkway. A galley needs about 7 feet 8 inches wall to wall to get the first one.
- Keep the sink where it is if you can. Moving it changes the plumbing design, which needs a permit in Mecklenburg County whatever the job costs.
- Small kitchens usually run short of prep counter, not cabinet space. The NKBA asks for 36 inches by 24 inches next to the sink.
- If the layout already works, refinishing the cabinets gives most of the visual change and you keep the kitchen while it happens.
Measure wall to wall before anything else
Every small kitchen idea you will find starts with a finish: lighter doors, open shelves, a different backsplash. Those are real, but they come second. In a small room the first decision is made by a tape measure, and it is the one most people never write down: the clear width of the room from one wall to the other.
The arithmetic is short. A standard base cabinet is 24 inches deep and the counter overhangs it by about an inch, so each run of cabinets takes roughly 25 inches out of the room. The National Kitchen & Bath Association's planning guidelines then ask for a work aisle of at least 42 inches for one cook between facing counters. Put those together and the layouts sort themselves.
| Layout | Room it needs, wall to wall | Where it goes wrong |
|---|---|---|
| One wall | Any width over about 6 feet | Too little counter between the sink and the range |
| Galley (two facing runs) | About 7 ft 8 in for a 42-inch aisle | Squeezed to a 36-inch aisle, with the dishwasher door blocking it |
| L-shape | One run plus a clear walkway, usually squarer rooms | A dead inside corner nobody can reach into |
| U-shape or peninsula | About 7 ft 8 in between the side walls, plus depth for the third run | Two corners, and a room that feels closed in |
If the room sits between two layouts, pick the simpler one. A one-wall kitchen with a tall pantry cabinet beats a galley with an aisle you cannot open the oven into.
The clearances that make a small kitchen work
The NKBA guidelines are recommendations, not code, but they are the closest thing the trade has to a shared standard, and they are written in inches you can check with a tape. These are the ones that matter most in a small room.
| What the NKBA recommends | The figure | What it means in a small kitchen |
|---|---|---|
| Work aisle, one cook | At least 42 in | Measured between counter fronts, tall cabinets or appliances |
| Work aisle, two cooks | At least 48 in | Rarely possible in a small room, so plan for one cook at a time |
| Walkway | At least 36 in | Fine for passing through, tight for working in |
| Work triangle, total | No more than 26 ft | Rarely the problem in a small kitchen; the legs being too short is |
| Each leg of the triangle | 4 ft to 9 ft | A sink and range less than 4 feet apart leave no room to work between them |
| Landing area at the sink | 24 in one side, 18 in the other | The first thing a small layout loses |
| Prep area next to the sink | 36 in wide, 24 in deep | The one to protect above every other |
| Dishwasher to sink | Within 36 in | Usually easy; the door swing across the aisle is the real check |
The width of a work aisle should be at least 42″ for one cook.
National Kitchen & Bath Association, Kitchen Planning GuidelinesKeep the sink where it is, if you can
In a small kitchen the temptation is to move everything. The sink is the one to leave alone. Mecklenburg County Code Enforcement's permitting page, as published in October 2026, says residential work costing $40,000 or less may not need a permit, but not when the work changes the design of the plumbing system, adds to or changes the electrical system, or involves load-bearing structure.
Moving a sink is a change to the plumbing design. New under-cabinet lighting on its own circuit is a change to the electrical system. Taking out the wall between the kitchen and the dining room may be structure. Each of those means a permit and an inspection, and each one adds time before the counters can go in. None of that is a reason not to do it; it is a reason to decide early, because it sets the schedule.
Outside Mecklenburg, your own county's inspections office decides, and the procedures differ. If your house was built before 1978, the US EPA's lead rule also applies to any paid work that disturbs painted surfaces, including the wall behind old cabinets.
Where the space actually comes from
A small kitchen rarely runs out of cabinet volume first. It runs out of counter you can work on and storage you can reach. The changes that fix that are mostly about configuration, not size.
- Drawers instead of doors in the base cabinets. A drawer brings its contents to you; a shelf behind a door hides half of them at the back.
- Uppers to the ceiling. The space above standard wall cabinets is storage you already paid for in the room.
- Protect the prep counter. If something has to give, give up a base cabinet, not the 36 inches next to the sink.
- Fix the corner. An L or U has a blind corner; decide what goes in it before the cabinets are ordered, not after.
- Check every door swing. Oven, dishwasher, fridge and the room door, open at the same time if they can be. In a galley this is the check that catches the most.
- Light the counters, not just the room. One ceiling fixture puts your own shadow on the work surface. Under-cabinet lighting fixes it, and it is easiest to wire while the walls are open.
Refinish, reface or replace
Once you know the layout works, or that it does not, the cabinet decision follows. In a small kitchen the walls often fix the layout anyway, which makes refinishing a stronger answer than it is in a big room: if there is nowhere else for the range to go, new boxes in the same place mostly buy you new boxes.

| Route | What changes | When it is the right answer |
|---|---|---|
| Refinish | Doors sprayed off-site, boxes painted in place, new hardware | The boxes are sound and the layout works. You keep the sink and range throughout |
| Reface | New doors and drawer fronts on the existing boxes | You hate the door style but the boxes and layout are fine |
| Replace | New boxes, new layout if you want one, new tops | The layout is the problem, or the boxes are failing at the sink base |
The longer version, with the nine checks that decide it, is in should you paint your kitchen cabinets or replace them.

The order it runs in, and how long you lose the kitchen
A kitchen has a fixed sequence, and most of the waiting people blame on a contractor is a supplier lead time that started too late.
- Walk it and decide the route. Refinish, reface or replace, priced in writing so you can see the difference.
- Tear-out and repair. On a replacement, this is where a soft floor at the dishwasher or a leak behind the sink base turns up.
- Bases set, then template. Granite cannot be templated until the base cabinets are in and level. The fabrication window runs from that date, not from the day you signed.
- Tile, hardware, then paint. Backsplash set and grouted, hardware fitted, then walls, ceiling and trim painted last.

On a refinish you never lose the kitchen: the doors go away to be sprayed and you live with open shelves for a while, but the sink, range and counters stay in use. On a full replacement you lose the room from tear-out until the tops are in and plumbed. Get that date range in writing before you commit, and if you can, plan it around a stretch when eating out is easy.
Five small-kitchen mistakes that cost the most to undo
| Mistake | Why it is expensive | The check that prevents it |
|---|---|---|
| Ordering cabinets before measuring the aisle | Cabinets are the longest lead time in the room, and the wrong depth cannot be trimmed | Measure wall to wall at counter height and do the 25 + 42 + 25 sum |
| Moving the sink without needing to | Plumbing change, permit, inspection and a later countertop date | Ask whether the sink wall is actually wrong, or just old |
| Losing the prep counter to an appliance | You cook on the counter, not in the cabinets | Keep 36 inches beside the sink, per the NKBA |
| Ignoring door swings | A dishwasher that blocks the only aisle is used every day | Open every door on paper, at the same time |
| Templating granite too early | Tops cut to cabinets that then move have to be cut again | Template only after the bases are set and level |
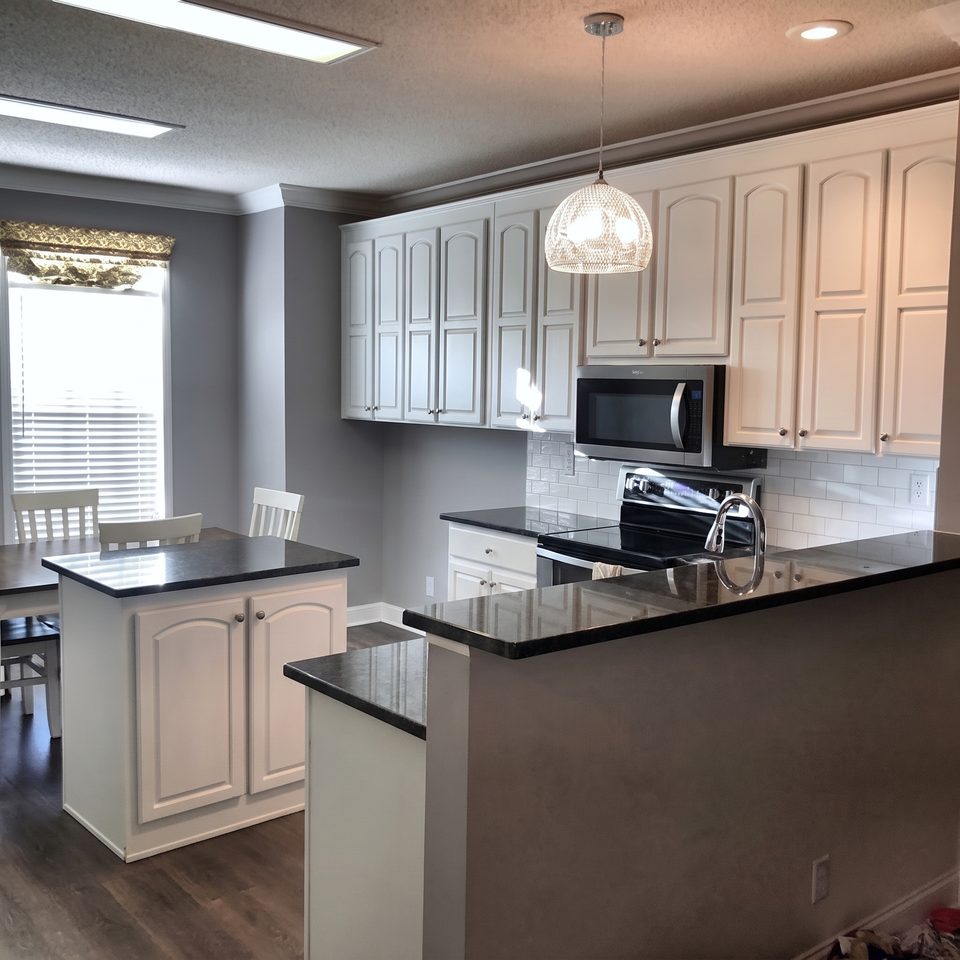
Everything above is general, and your kitchen is not. The routes, the order of work and photographs of our own kitchens are on the kitchen remodeling page, and more are in the gallery.
- National Kitchen & Bath Association, Kitchen Planning Guidelines with Access Standards, nkba.org (PDF, 2022) – work aisle, walkway, work triangle and landing-area recommendations.
- Mecklenburg County Code Enforcement, Permitting, code.mecknc.gov/permitting, as published October 2026 – residential permits, the $40,000 exemption and the work it does not cover, under N.C.G.S. 160D-1110.
- US Environmental Protection Agency, Lead Renovation, Repair and Painting Program, epa.gov, updated 17 June 2026 – certification for paid work that disturbs paint in homes built before 1978.
What is the minimum width for a galley kitchen?
Plan on about 7 feet 8 inches wall to wall. The NKBA recommends a work aisle of at least 42 inches for one cook, and a standard counter projects about 25 inches from the wall, so two runs plus the aisle comes to roughly 92 inches. Narrower than that and you are down to a walkway, which the NKBA puts at 36 inches: fine to pass through, tight to cook in.
Is it worth remodeling a small kitchen?
Usually, because a small kitchen is where a bad layout costs you the most every day. The question is how far to go. If the room works and only looks tired, a cabinet refinish and new tops give most of the change. If the dishwasher door blocks the only aisle, finishes will not fix it.
Can I move the sink in a small kitchen?
Yes, but it is the change that adds the most. Moving a sink changes the design of the plumbing system, which Mecklenburg County Code Enforcement lists as work that needs a permit whatever it costs. Keeping the sink where it is keeps the job simpler, and in most small kitchens the sink wall is already in the right place.
Should I take out a wall to open up a small kitchen?
Only after somebody has checked what is in it and whether it carries load. A load-bearing wall needs a permit and a structural answer, and a non-load-bearing one can still hide plumbing vents and wiring. Taking it out also takes away the wall the cabinets were hanging on, so check you are not trading storage for light.
How long am I without a kitchen?
On a refinish, you keep the sink, the range and the counters; the doors go away to be sprayed. On a full replacement you lose the room from tear-out until the tops are in and plumbed, and the date range should be in writing before you commit.
Do you paint the kitchen as well?
Yes. The walls, ceiling and trim are painted last by the same crew, on the same contract, so the cut-in at the new backsplash and the touch-ups after install are somebody's actual job.
Get a free estimate
Want a tape measure on your kitchen?
We walk the room, check the boxes and the aisle, and price refinish, reface or replace in writing so you can see the difference. Free, with no obligation.